St. Johns River Estate · San Mateo, Florida
A Rare Riverfront Estate
Offered at $2,750,000
St. Johns River Estate · San Mateo, Florida
The Estate
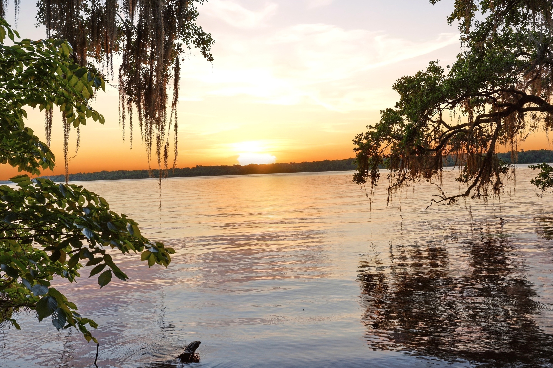
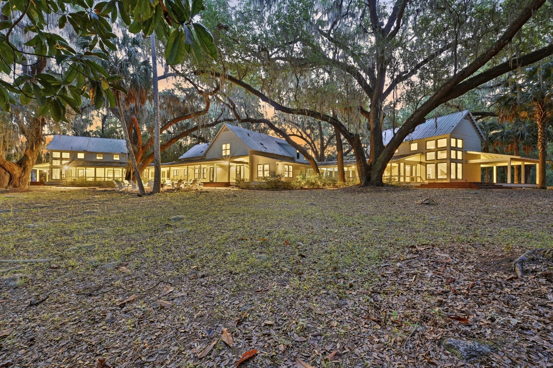
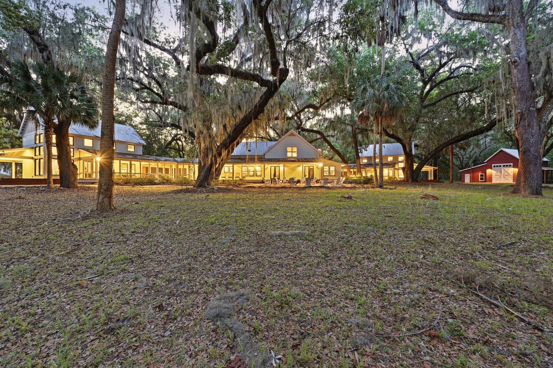
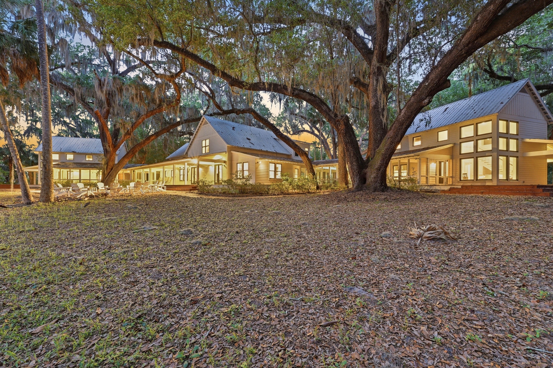
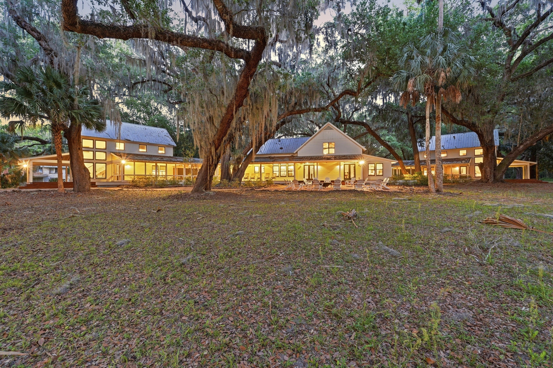
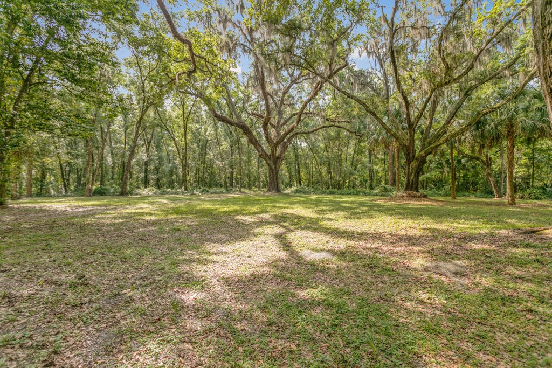
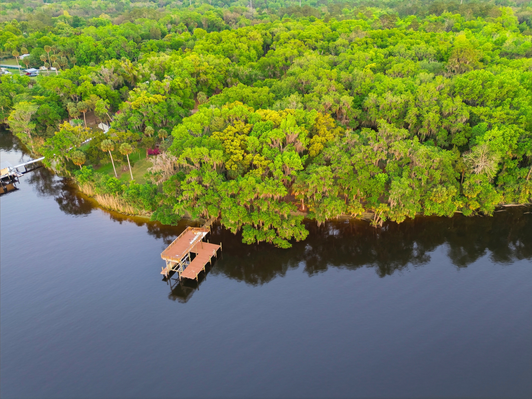
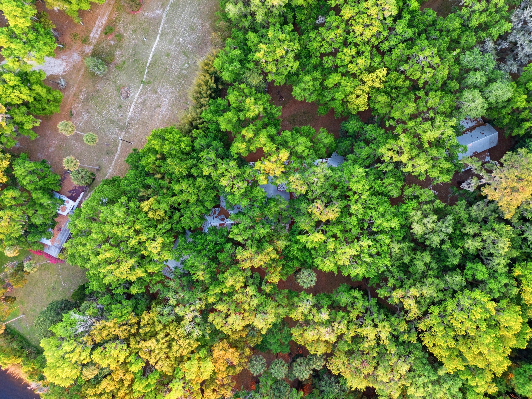
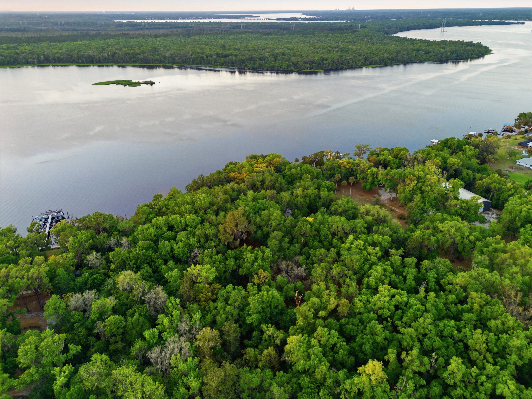
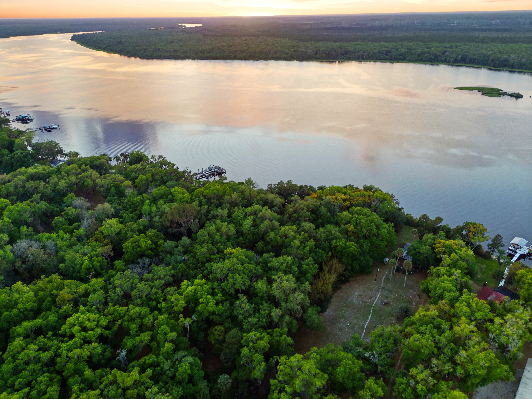
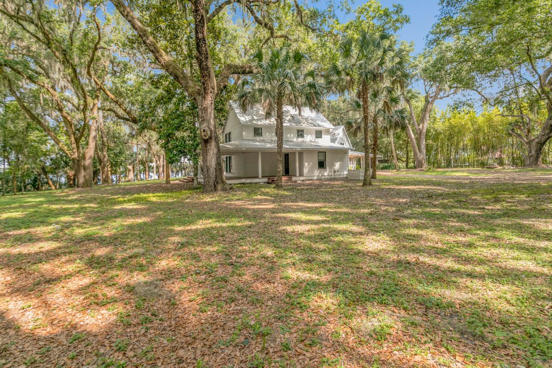
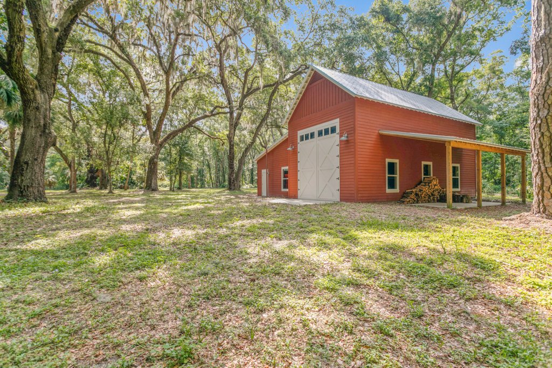
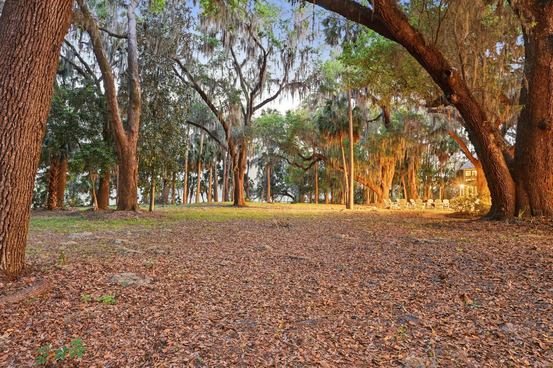
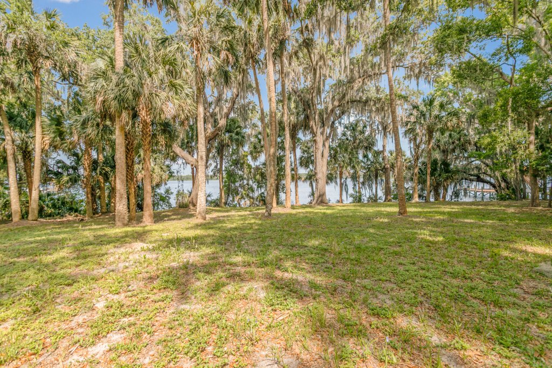
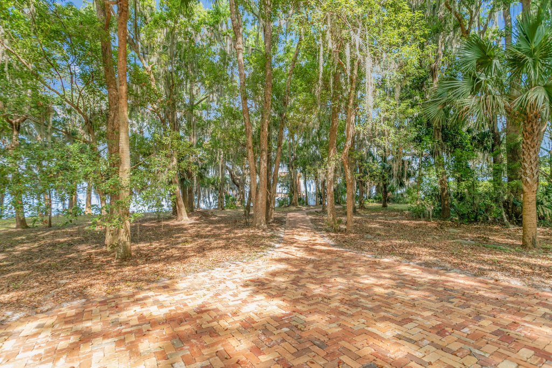
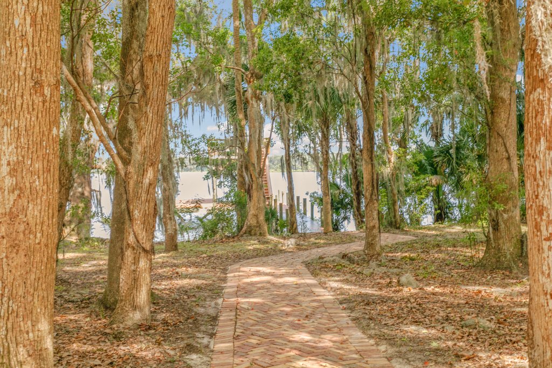
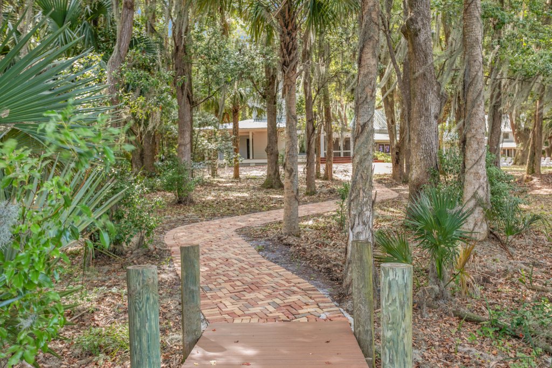
Along the western bank of the St. Johns River, beneath a canopy of ancient live oaks, sits a property that feels less discovered than inherited. This is 645 South US Highway 17 in San Mateo: 20.2 undisturbed acres, 423 linear feet of private river frontage, and a compound designed around one idea — a place to gather, to slow down, and to stay.
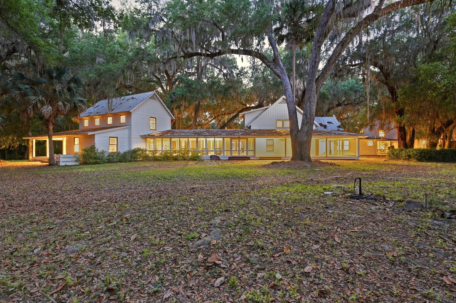
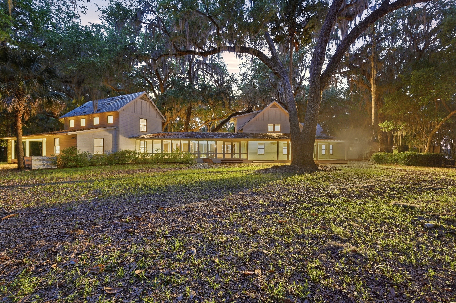
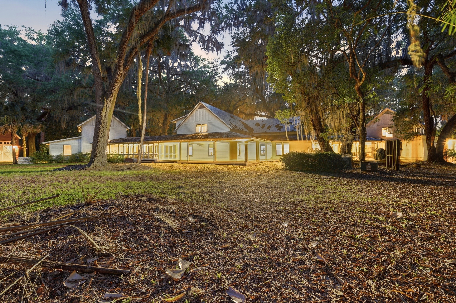
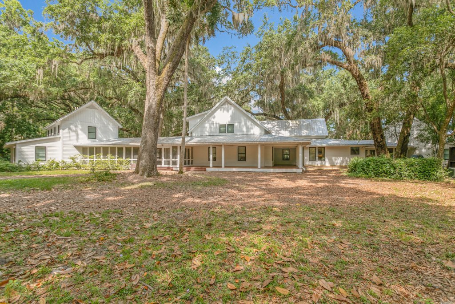
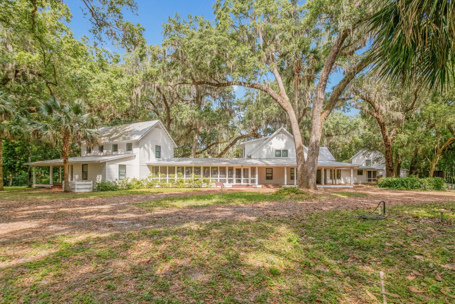
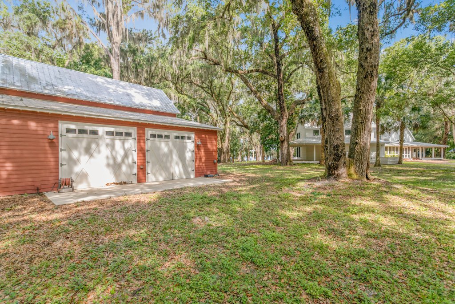
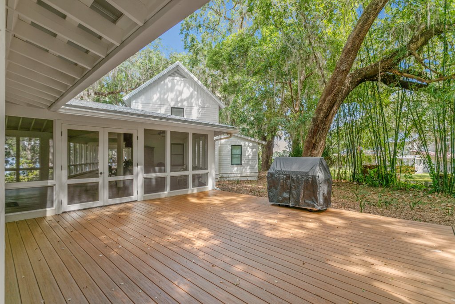
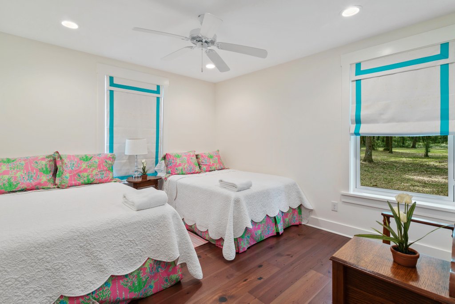
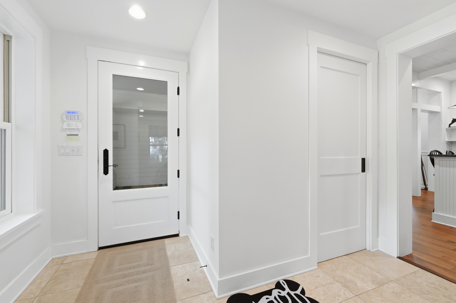
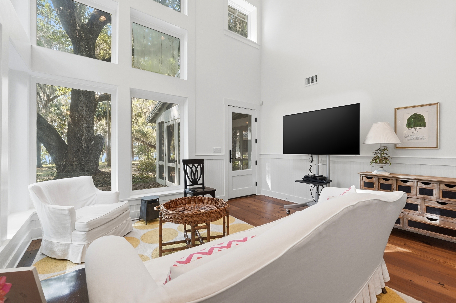
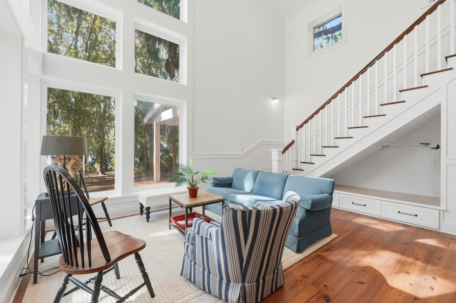
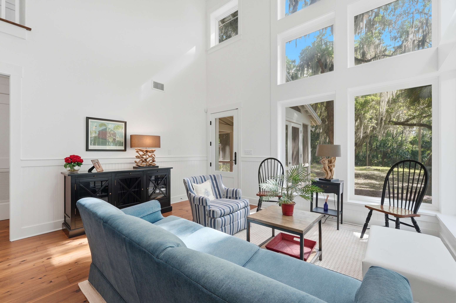
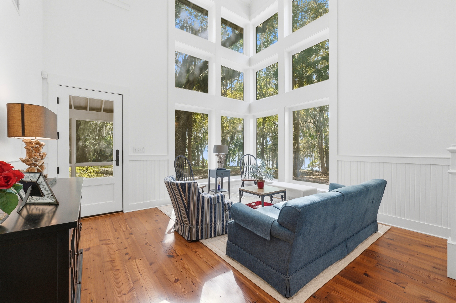
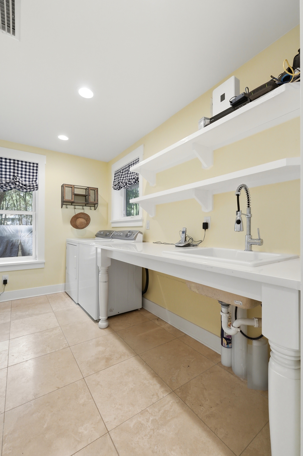
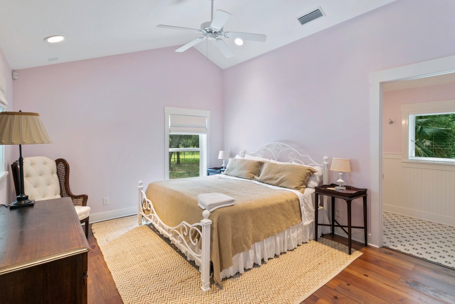
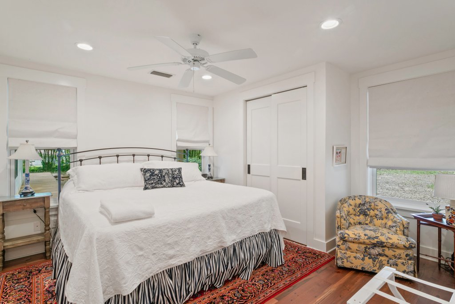
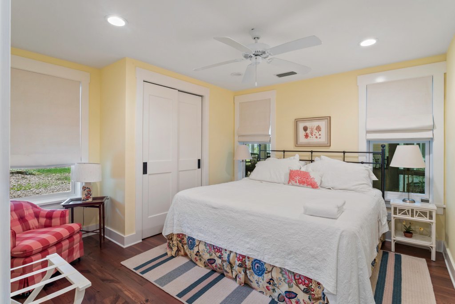
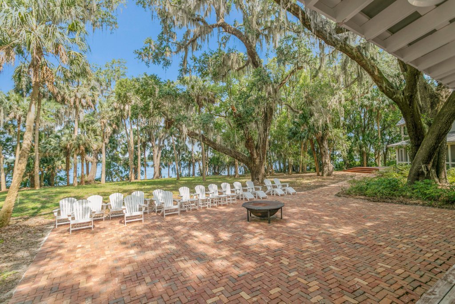
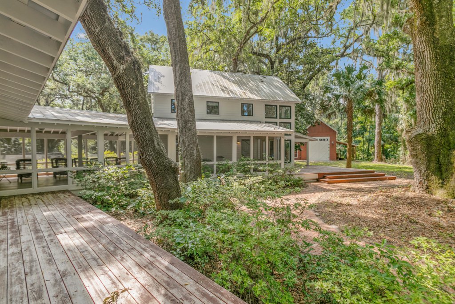
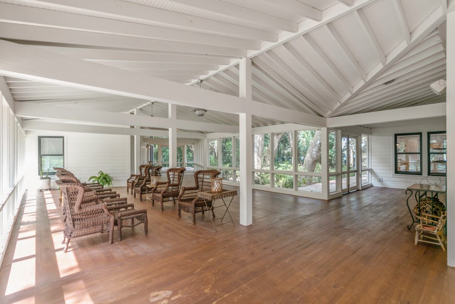
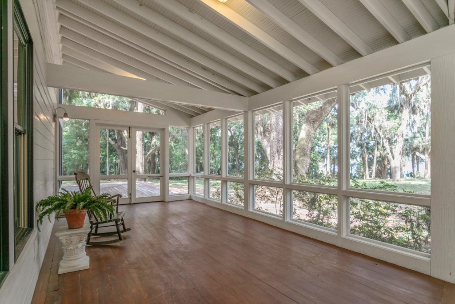
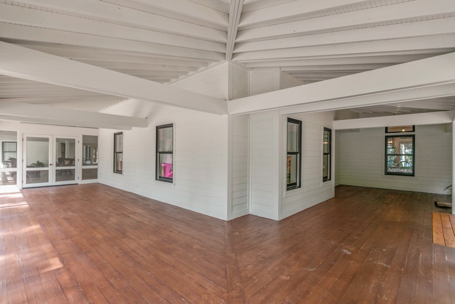
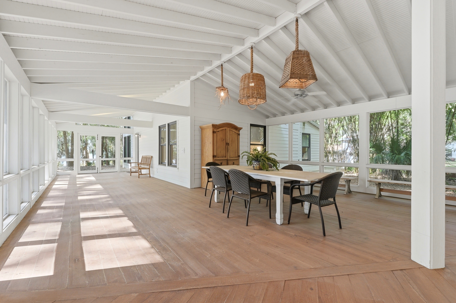
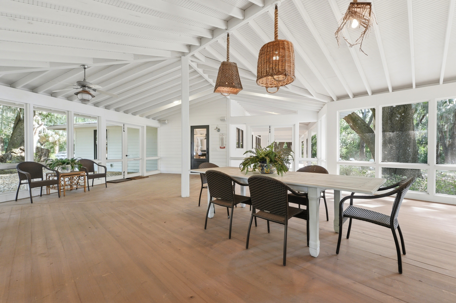
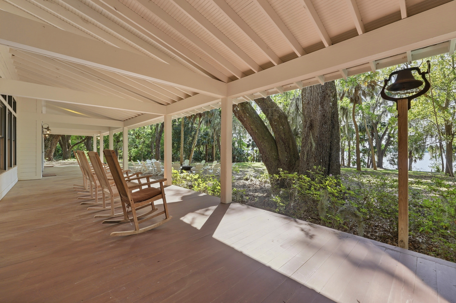
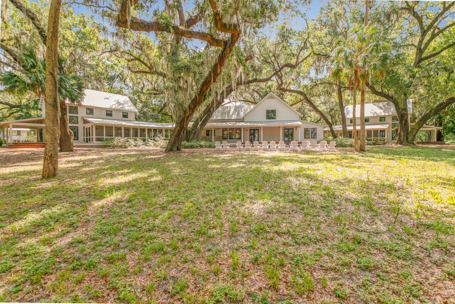
The estate was conceived as a multi-generational retreat: a Main House anchoring a constellation of two guest cottages, each 3 BD / 2 BA, connected by roofed, screened breezeways with no steps between structures. Every shared interior space frames a direct view to the river. The outdoor gathering area, visible from all three structures, was designed for open-flame fires and the particular ease of being surrounded by people you love and land that asks nothing of you.
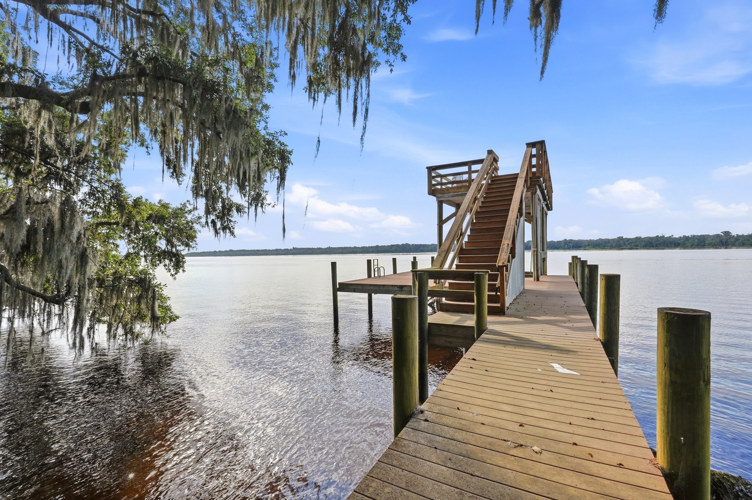
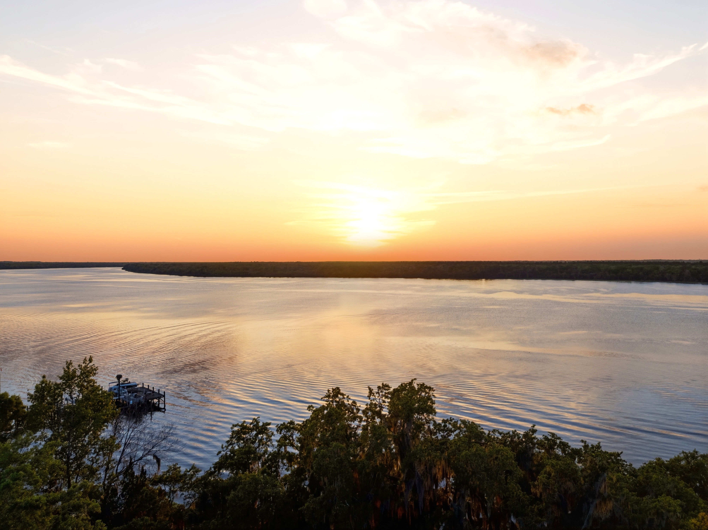
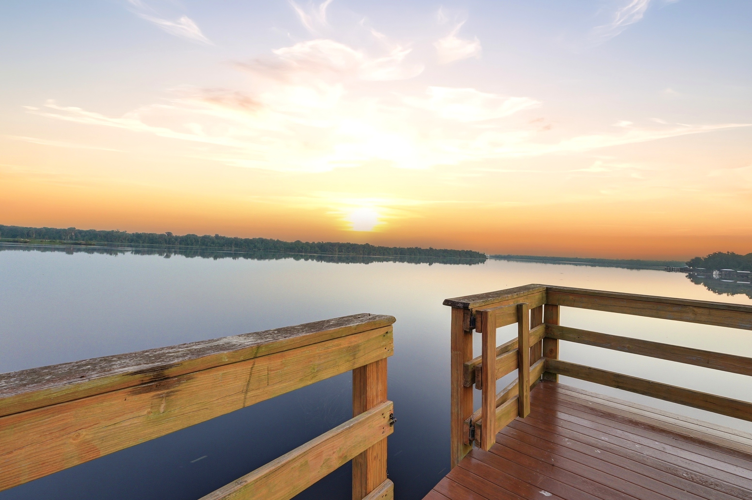
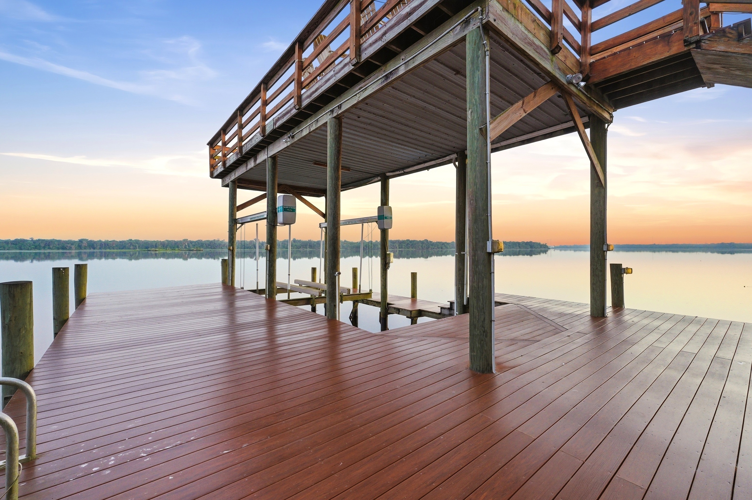
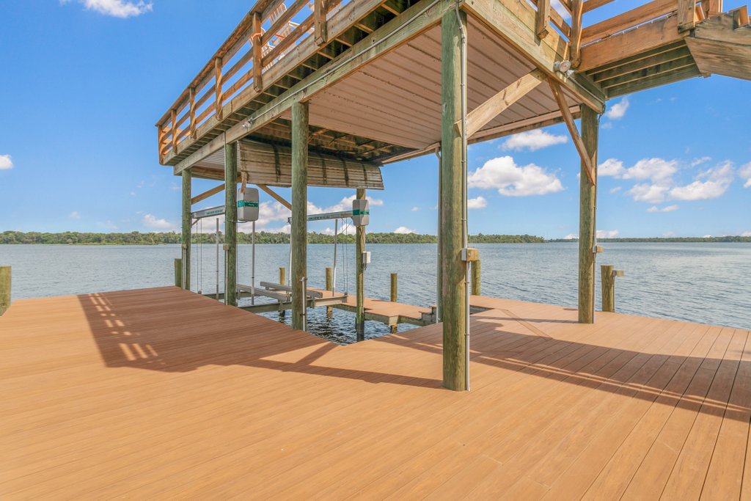
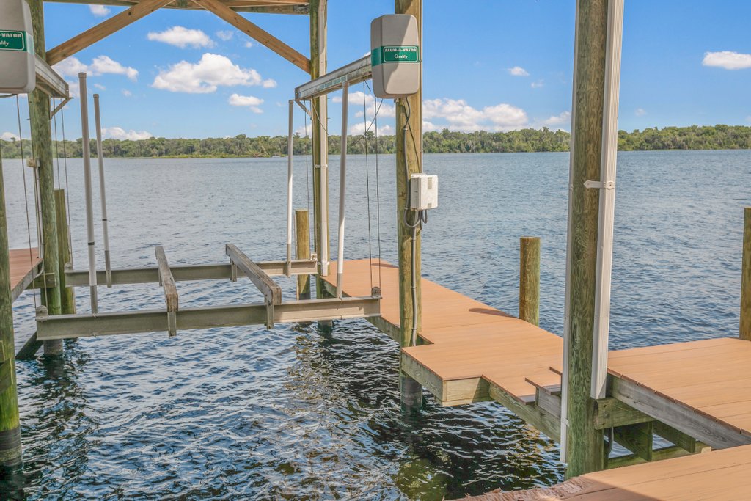
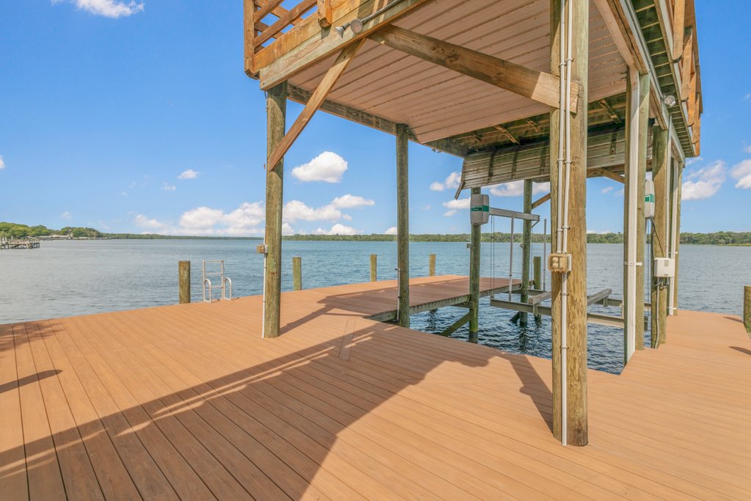
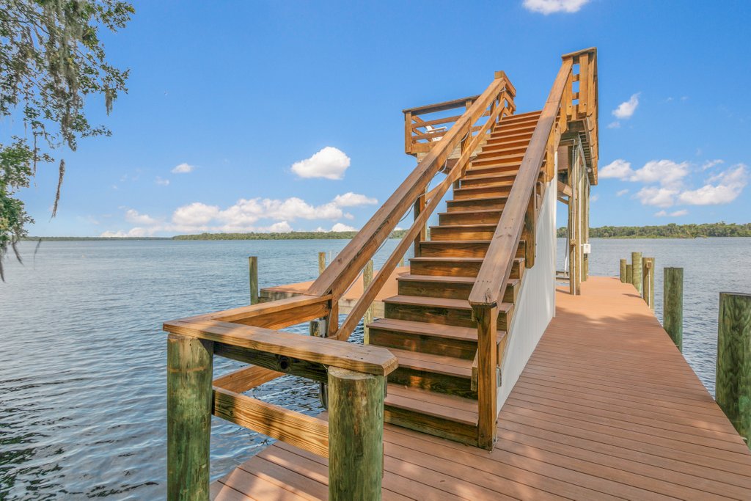
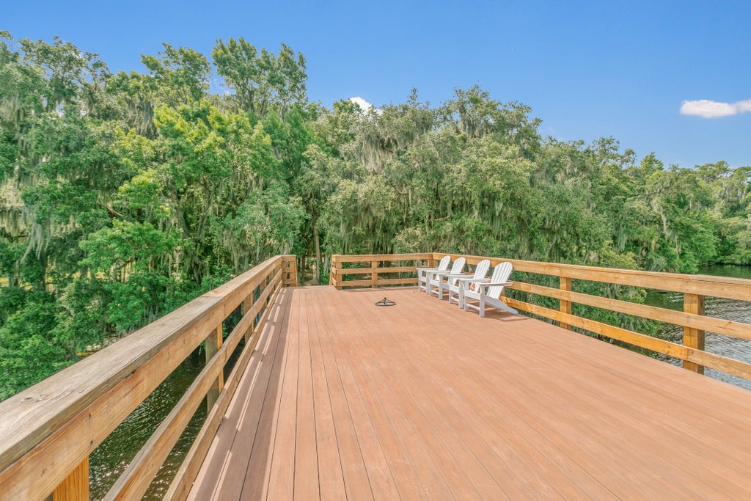
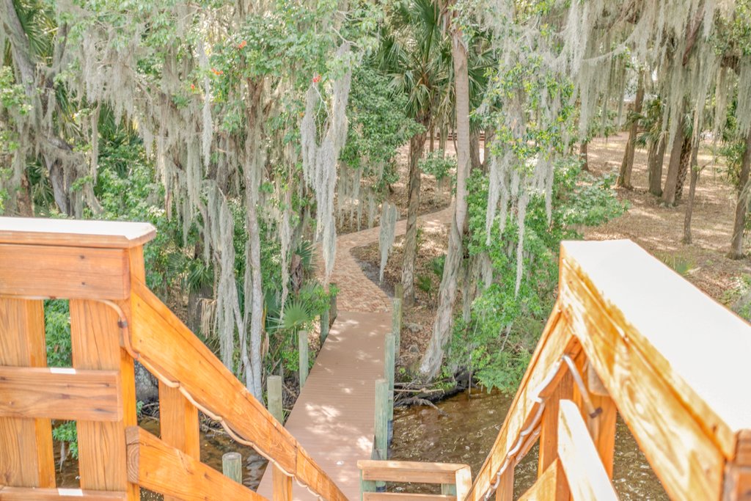
The St. Johns River is among the finest bass fishing rivers in Florida, and the estate’s 423 feet of private frontage offer access that is genuinely rare. Entirely undeveloped beyond the estate compound itself, the land retains its wild character — old-growth trees, quiet marsh edges, and a natural grandeur that cannot be replicated. The two-story permitted dock, with a boat lift and 360 SF sun deck, places you at river level for sunsets that arrive slowly and linger long.
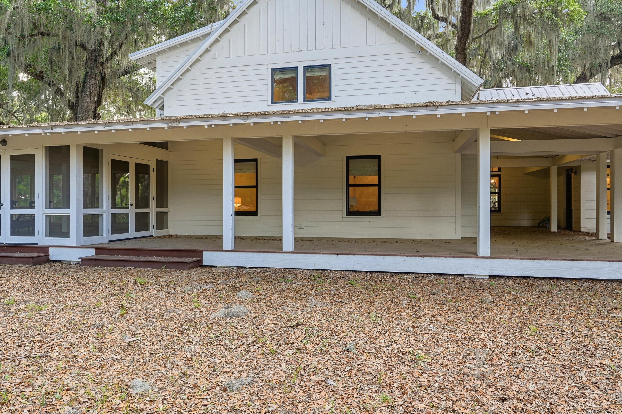
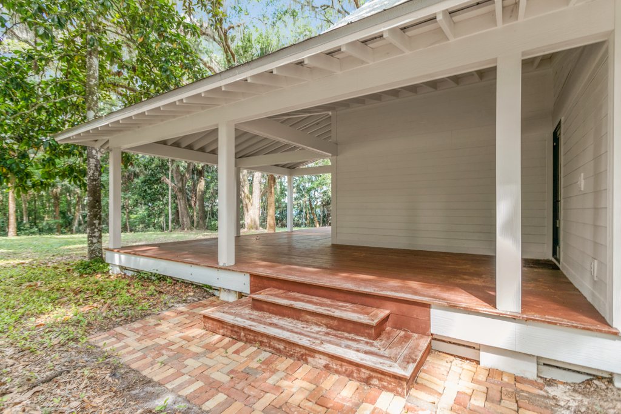
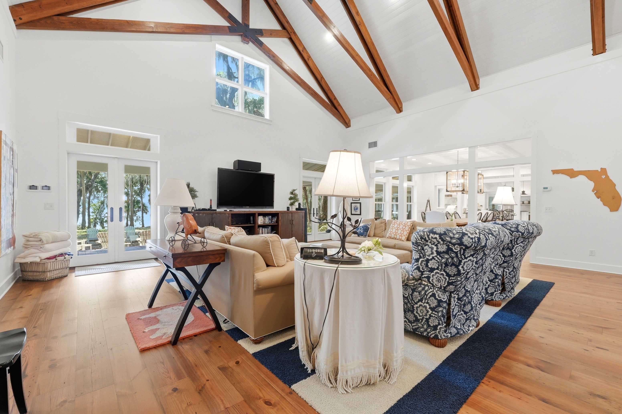
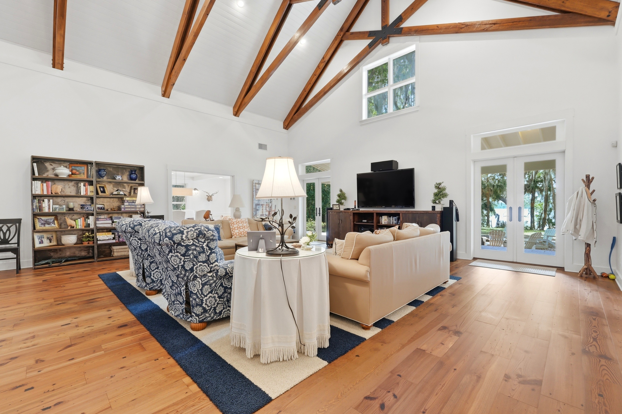
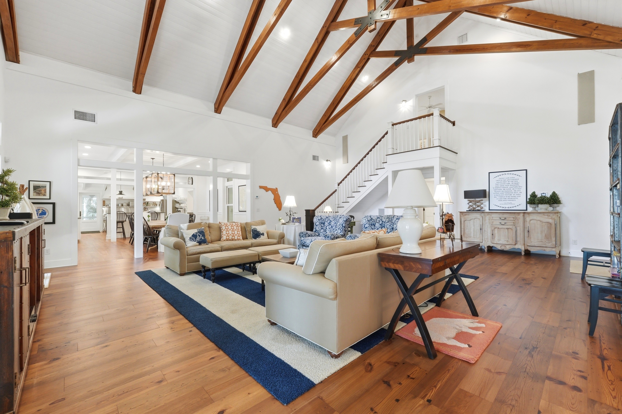
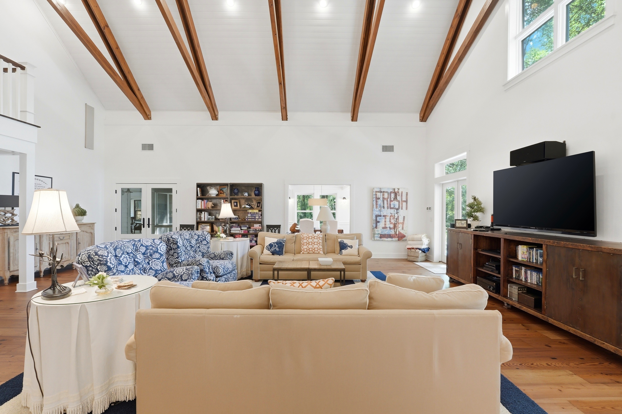
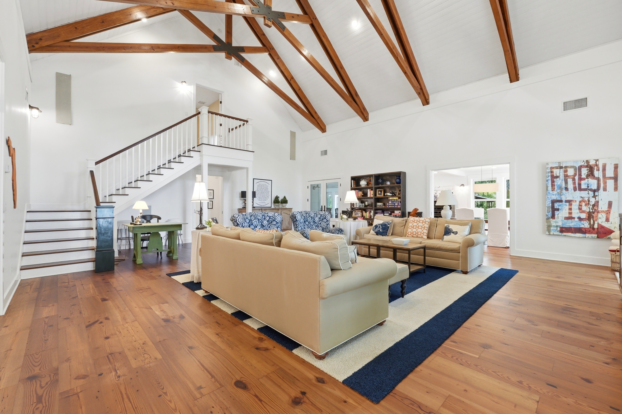
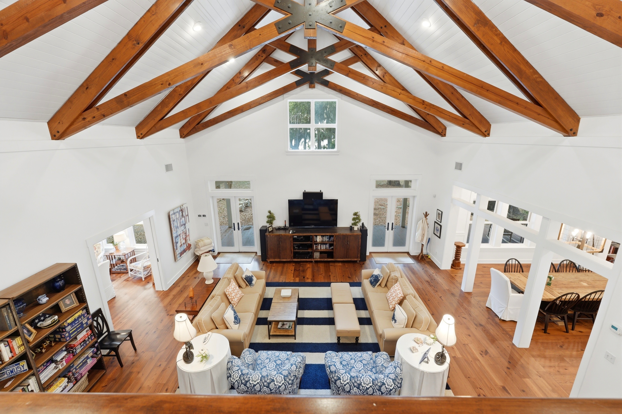
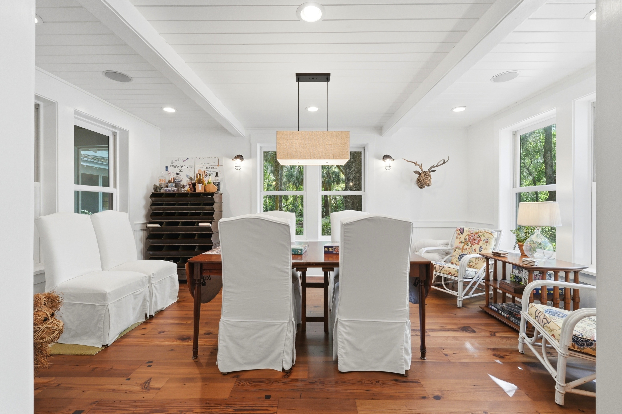
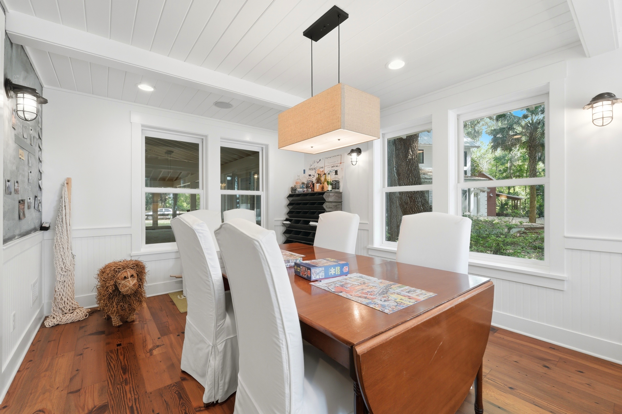
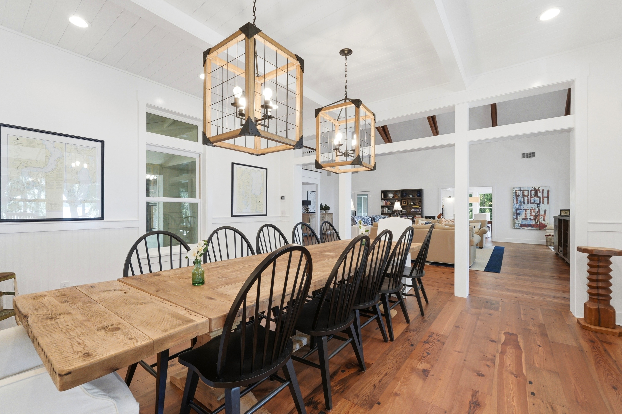
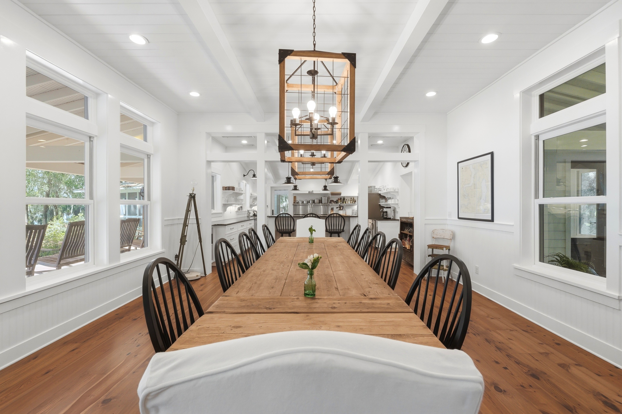
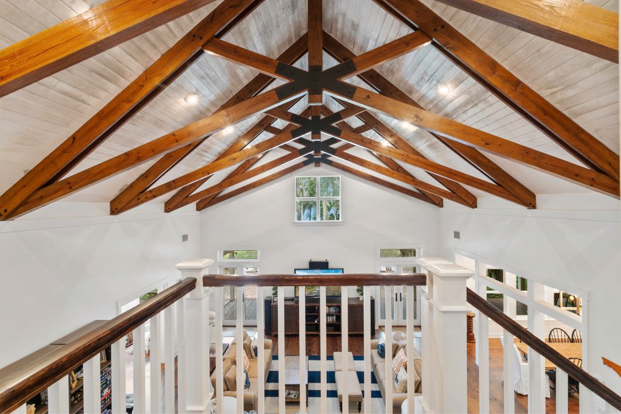
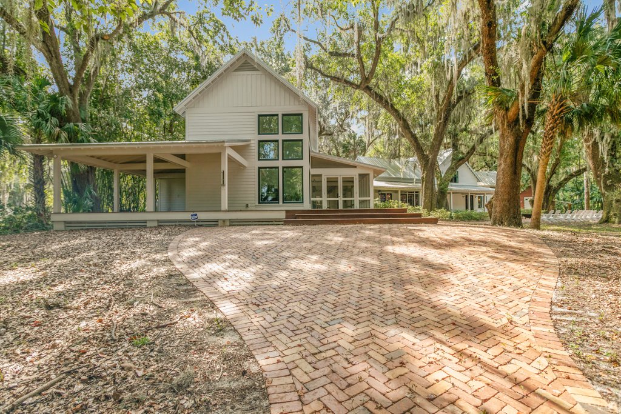
Designed by Ron and David Haase of HAASE DESIGN, an award-winning, father-and-son studio based in Melrose, Florida, renowned for specializing in Florida Cracker architecture — a tradition of 19th-century, climate-adapted wood-frame homes featuring wraparound porches, metal roofs, and elevated foundations. Designed with Old Florida in mind, this property embodies a simpler, slower way of life, deeply connected to the state’s raw natural beauty, rich wildlife, and deep-rooted agricultural and maritime history. The walls are built using Insulated Concrete Form (ICF), a 10–12” sandwich of polystyrene and concrete that delivers extraordinary strength and near-silent interiors, while exposed wood framing and brick trim speak unmistakably to Old Florida. Constructed by master builder John Olson of Olson Construction. The heavy timber trusses in the great room are a crowning display of the estate’s craftsmanship.
What Sets It Apart
The Property
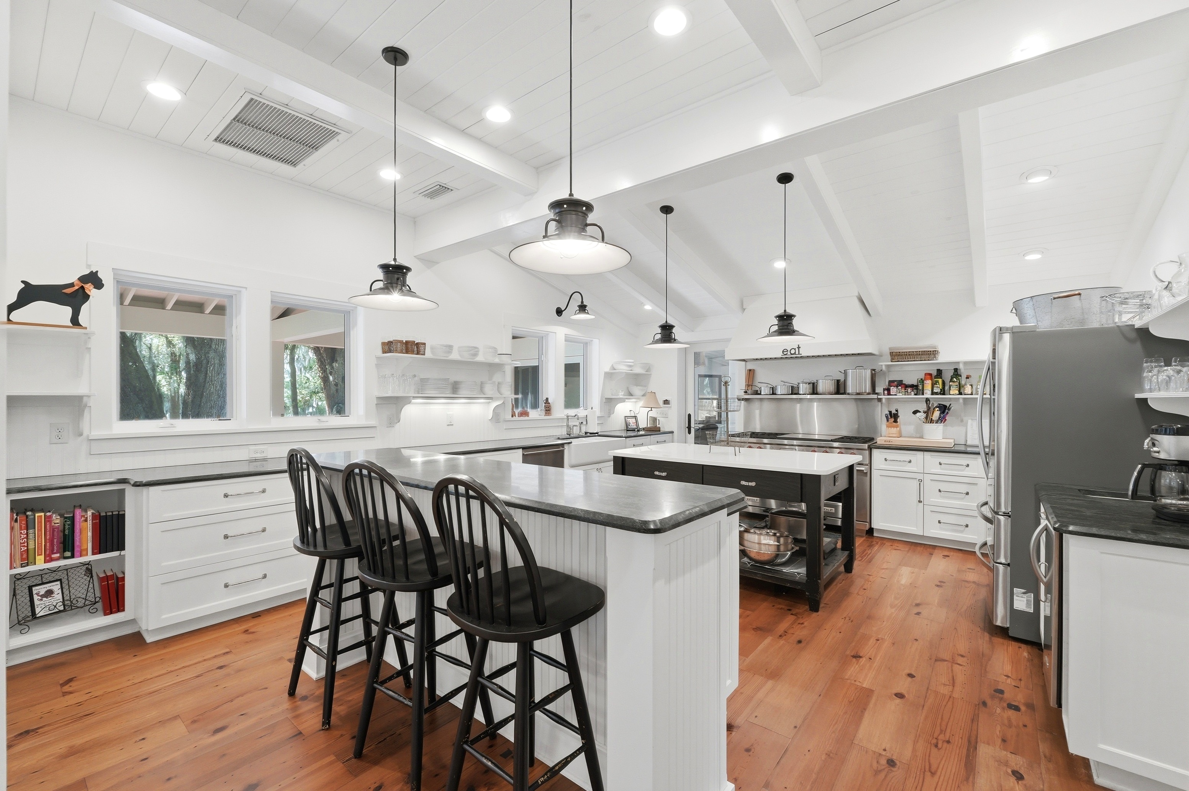
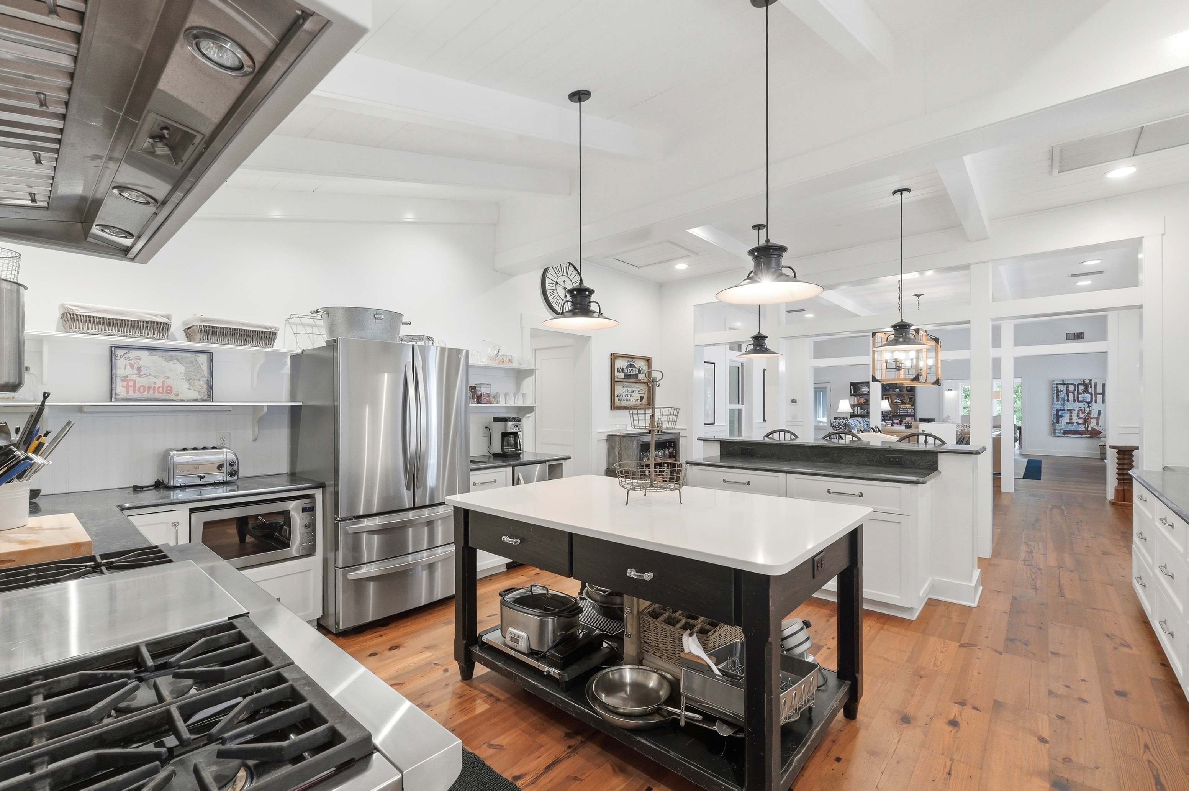
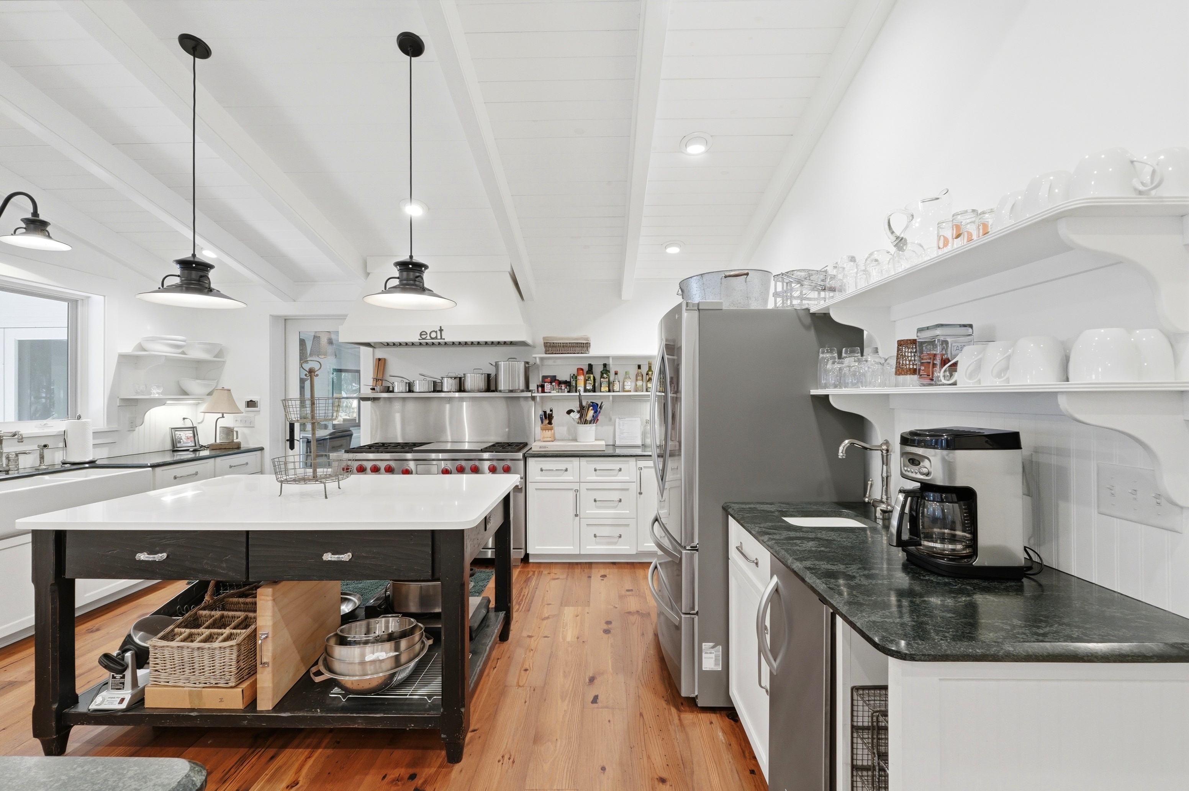
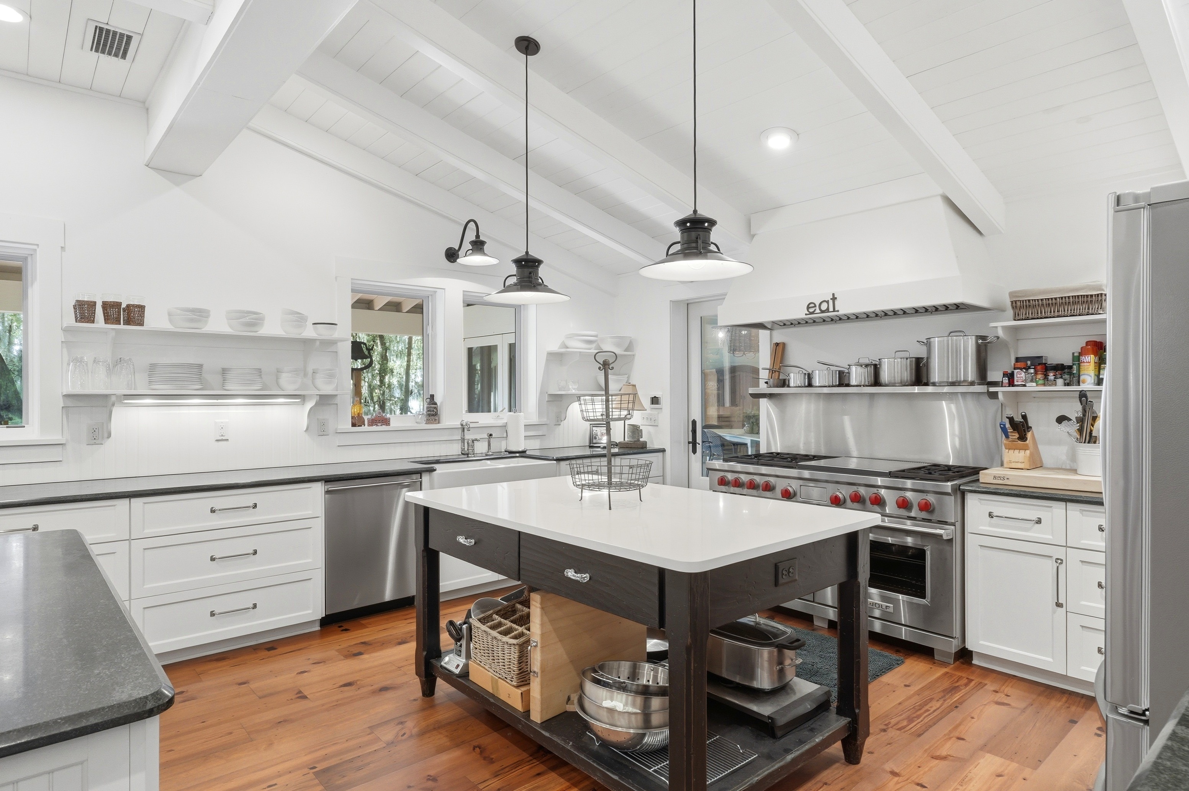
“A sense of belonging and pride of place — a level of integration that feels like the house has been here for a long time.”
Ron & David Haase · HAASE DESIGN
In Their Own Words
David Haase of HAASE DESIGN sat down to answer questions about the vision, philosophy, and craft behind this estate.
What was the vision for this family homestead?
The vision for the homestead was to create a new vacation home as a multi-generational “camp” of connected structures, deeply integrated into the existing landscape rather than a single large house dominating the site. The design blends contemporary design with Old Florida vernacular traditions. Keeping existing trees and vegetation were a priority while maximizing views to the St. Johns River from the 9-acre site.
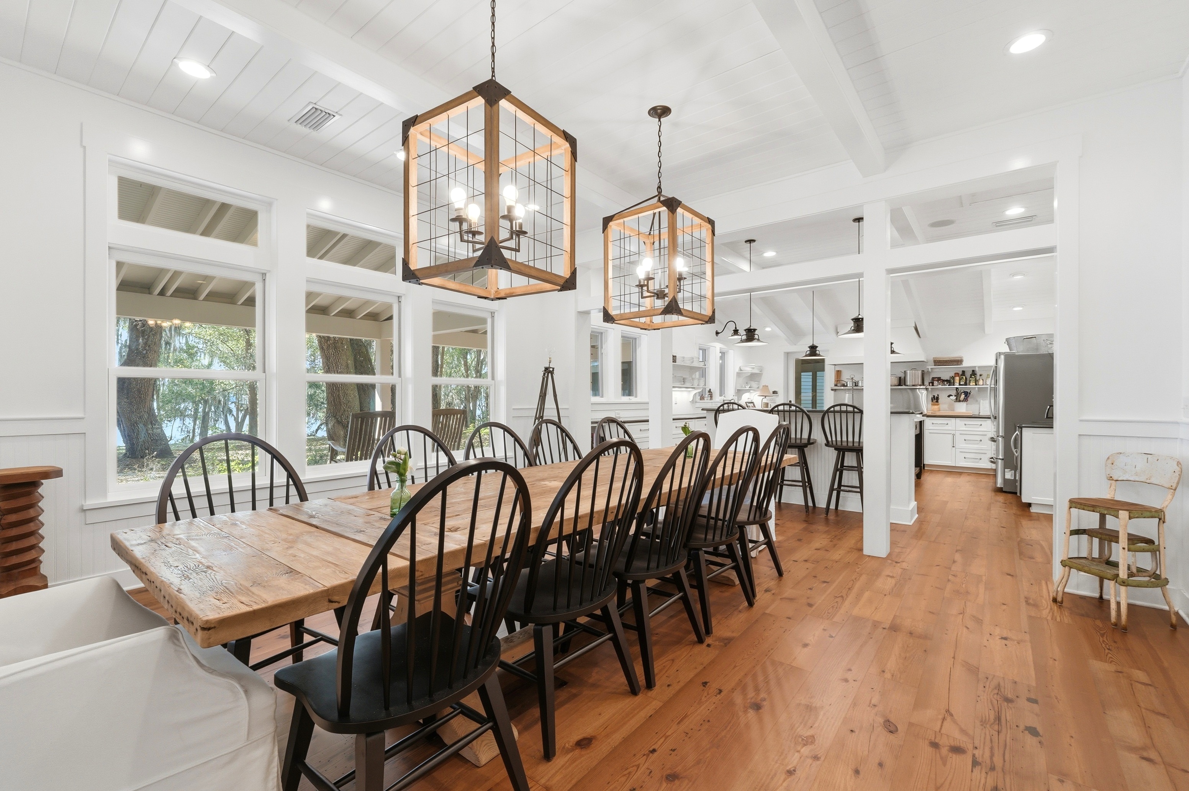
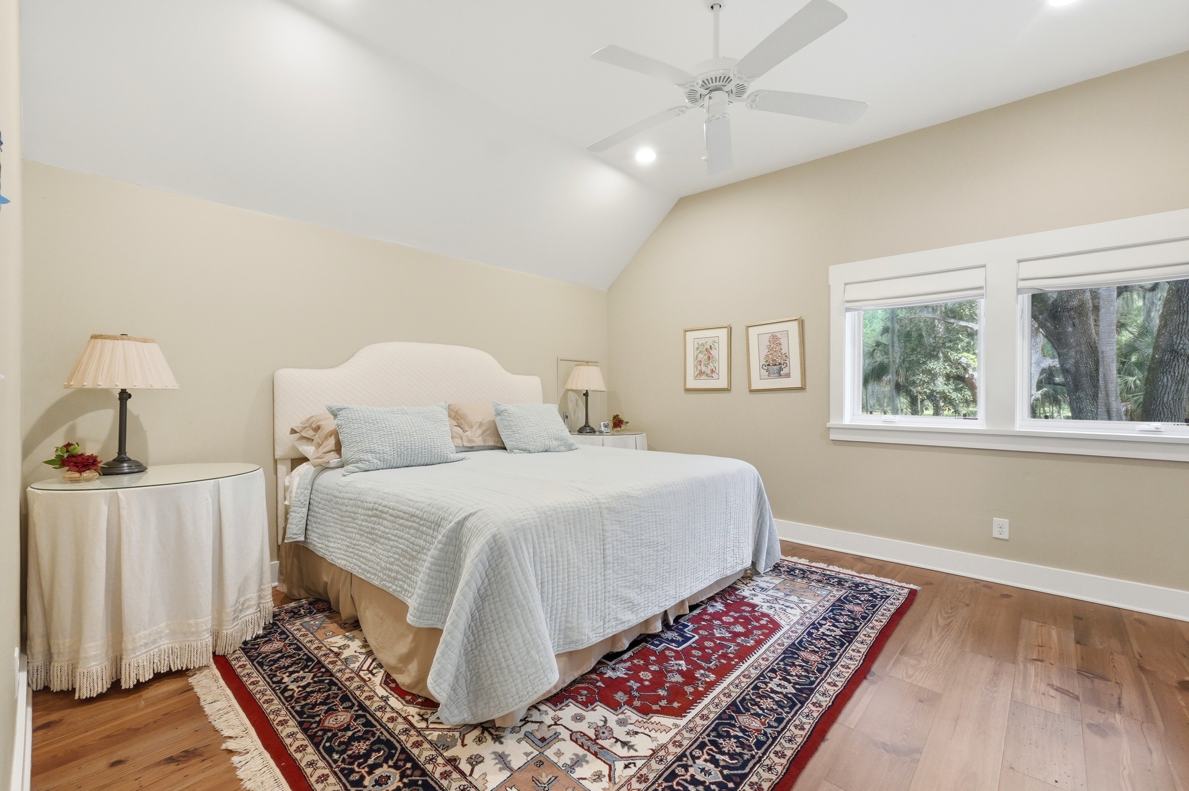
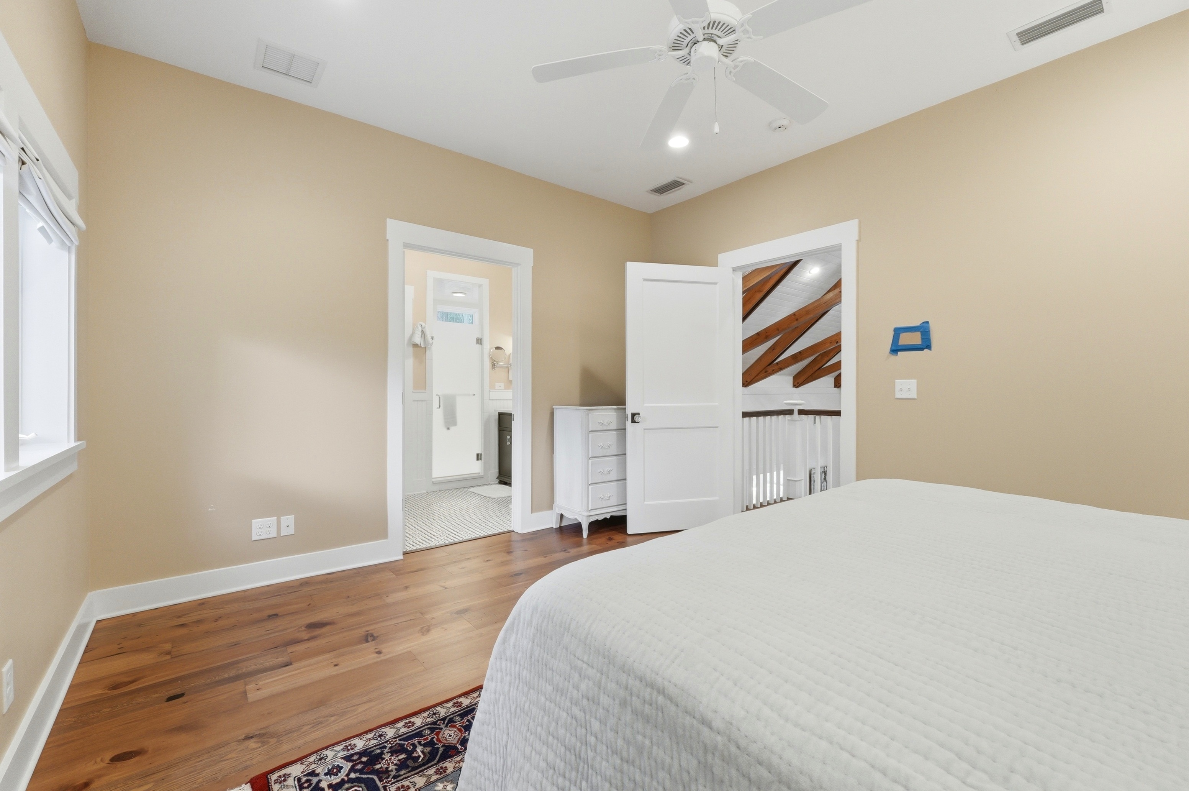
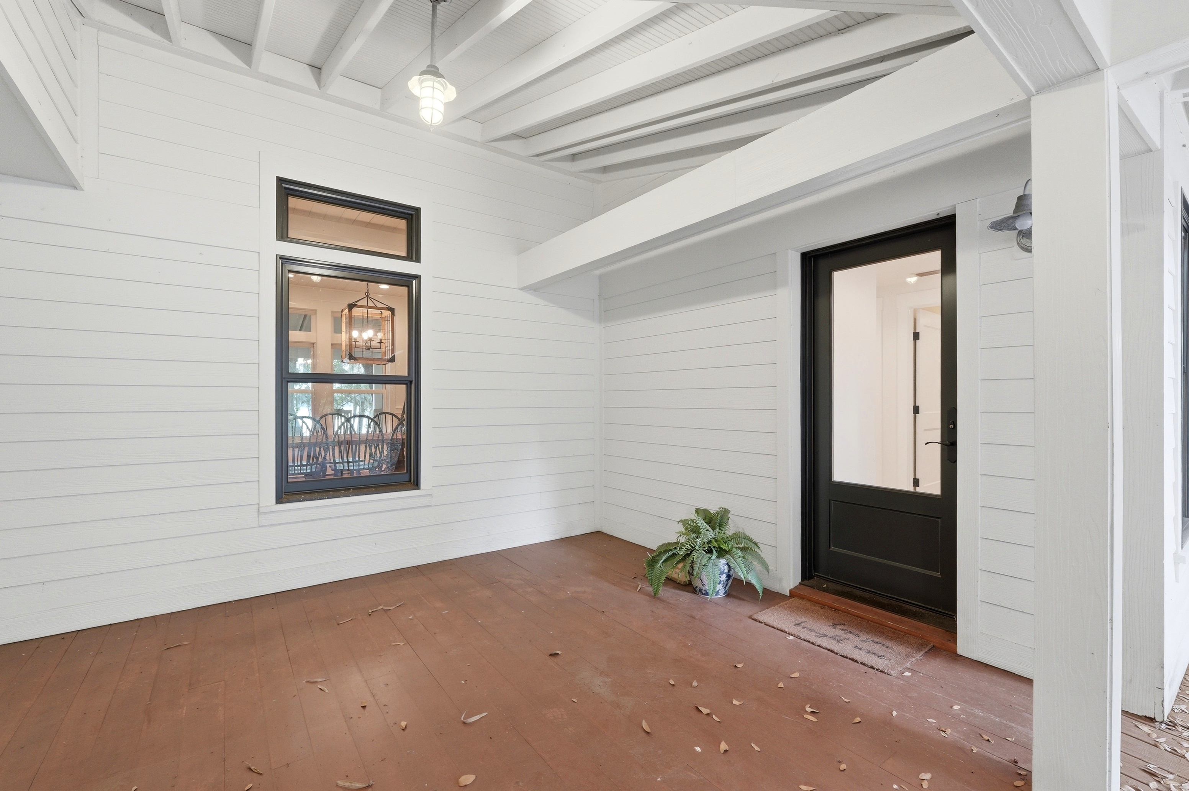
A core concept was to have a centralized Main House with two connected Cottages for each of their children (and future grandchildren). As an incentive to be at the Main House, the Cottages would only have essential sleeping and living spaces, while the Kitchen, Dining and day-to-day support spaces would only be located at the Main House. The connectors were to be roofed, screened and provide little to no steps from structure to structure.
Interconnected porches provide for a seamless transition from cottage to cottage and from interior to exterior spaces. Abundant doors and access points beckon Family members to be outside to enjoy the views and the natural surroundings and to venture over to the Main House for Family gatherings. The owners requested a design that allowed their grandchildren to visit the Main House in their pajamas and not get their feet dirty.
A successful project is built on the foundation of the Owner, a Designer and a Builder as a Team serving the site and the desired amenities. John Olson with Olson Construction, Ron and David Haase with HAASE DESIGN and, of course the owners along with other support players, provided a Team Approach to not only have a vision, but also the ability to execute and build this one of kind property.
How did the location on the St. Johns River influence the design?
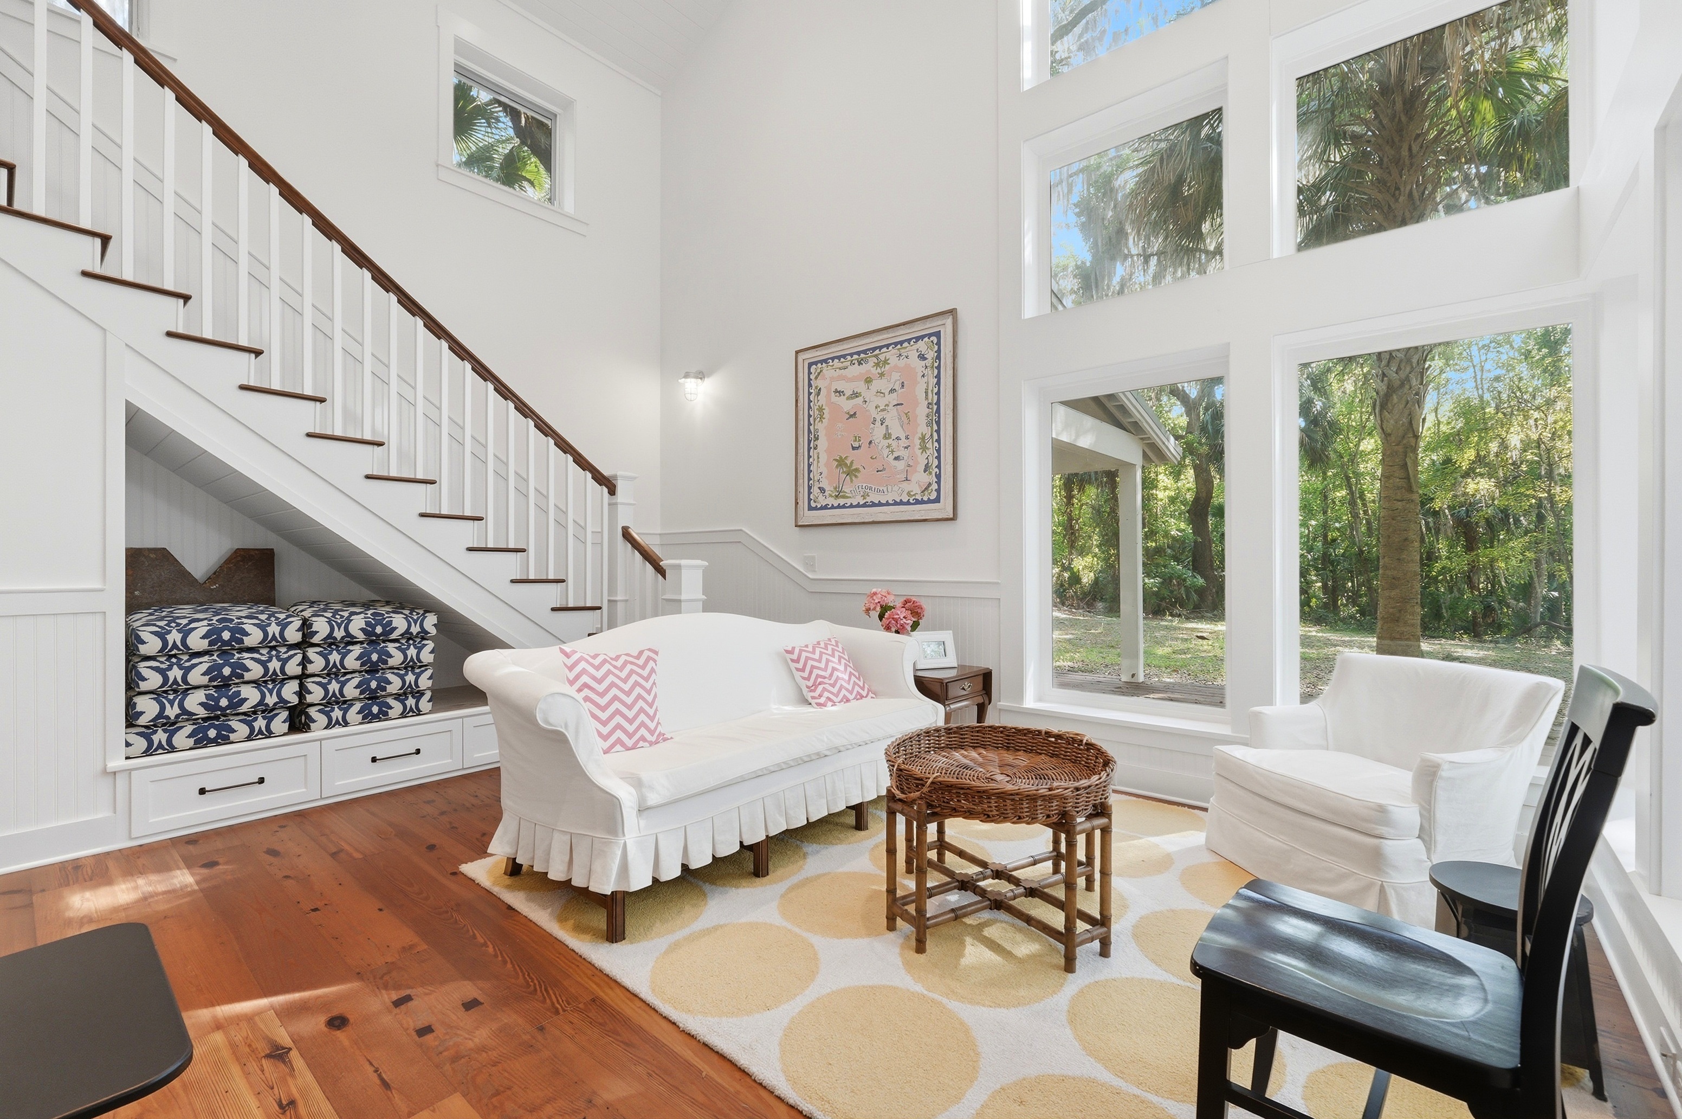
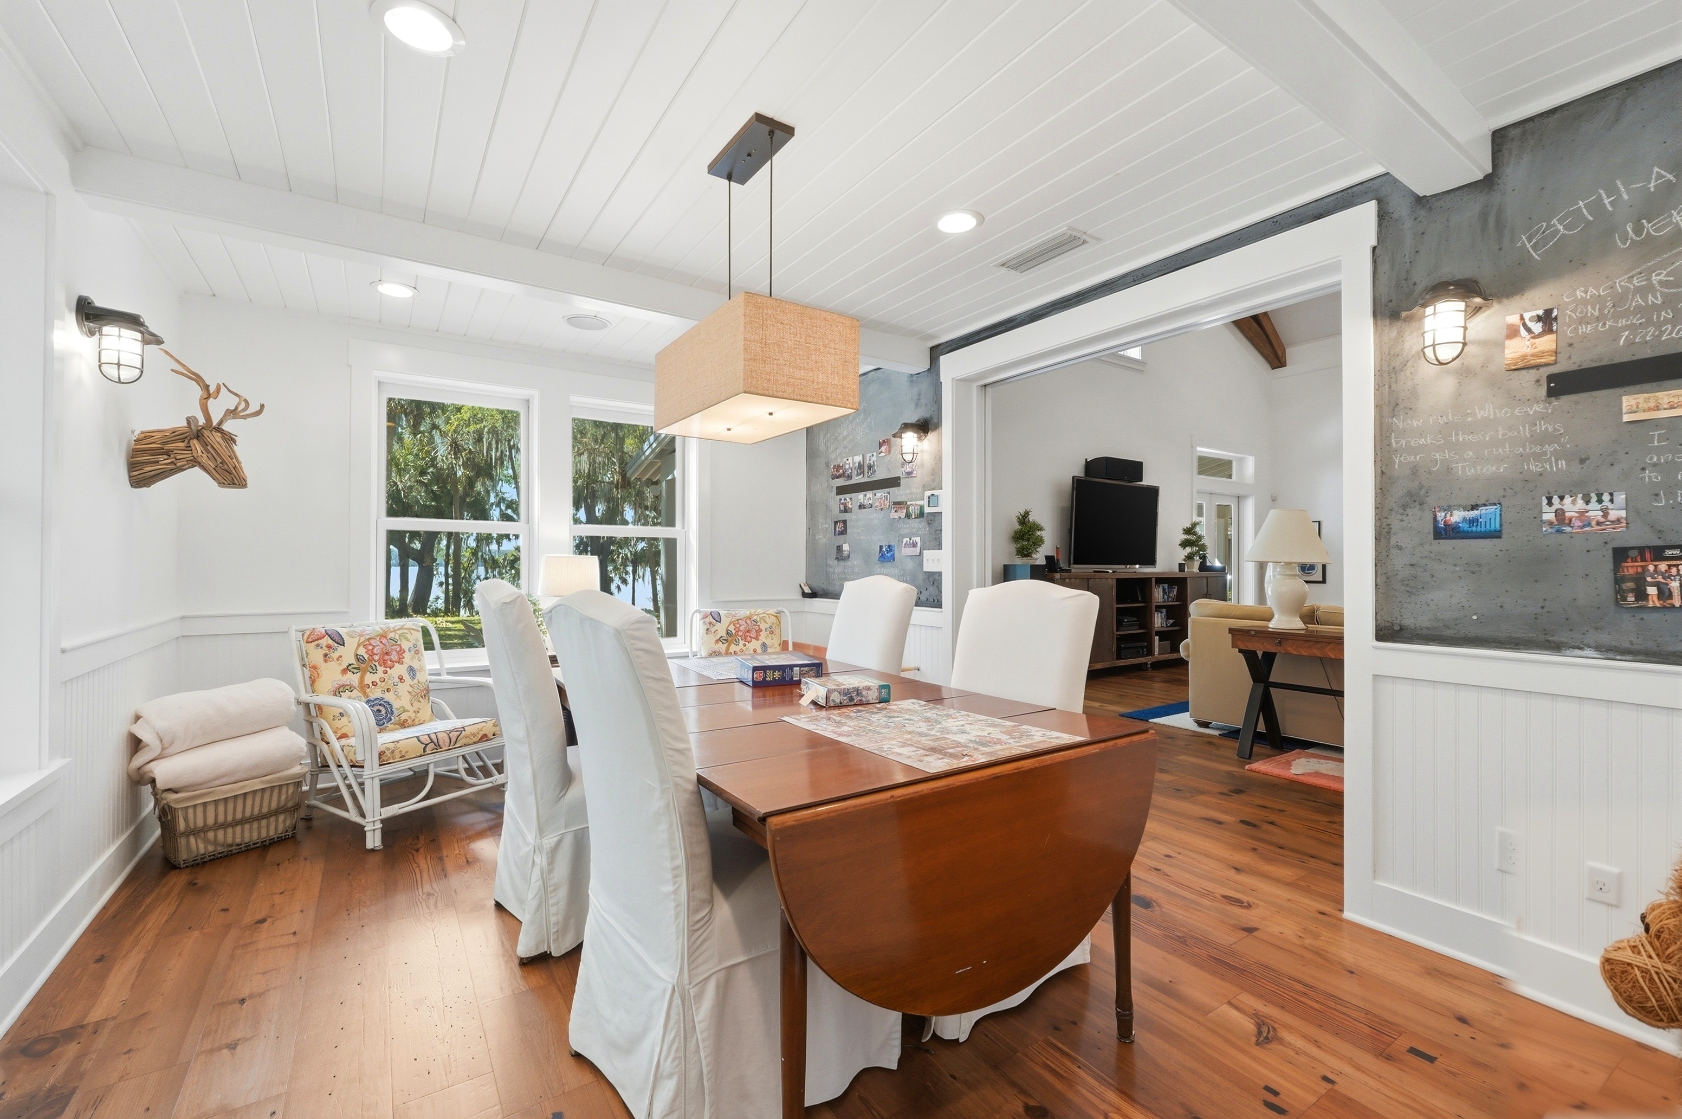
Views to the St. Johns River from the residence as well as outdoor gathering areas were the main driving force behind room layouts. This is coupled with the desire to maintain as many existing trees as possible. Interior shared spaces from all the structures have direct views to the river. The result is a group of buildings interwoven with the existing landscape.
Which details would most people overlook but are actually intentional and meaningful?
That it is possible to go from Cottage to Cottage without entering the Main House, touching the ground or having to go up or down any steps. A great home for Aging in Place.
Also, with the use of ICF, the interior of the house is very quiet, even when loud motorboats travel the river.
Specifications
Schedule a Private Showing
Showings available by appointment only. Contact Jaquis McCullough to schedule a showing or to receive the Offering Memorandum.